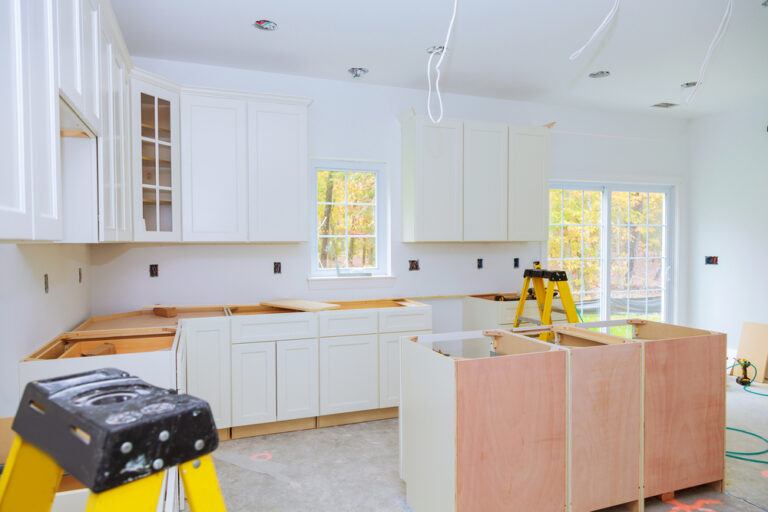
A kitchen remodel goes smoothly or badly largely based on decisions made before anyone picks up a tool. Here is the order the work actually happens in, and what you should be doing at each stage.
The planning process
Think of the big picture
Start with how you use the room rather than how it looks. Where does everyone stand when the kitchen is busy? What do you reach for daily and have to bend down for? Which cupboard has never once held anything useful? Those answers shape a layout better than any photograph will.
Determine the necessities
Separate what has to change from what you would like to change. The must-haves set your budget floor; the nice-to-haves are what you trade against each other later when the numbers are real. Writing both lists down early stops the project growing quietly.
Rough out a design
You do not need a finished plan, just a sense of where the sink, range and refrigerator want to be and whether an island fits. Bring photographs of kitchens you like, and be ready to say what you like about them.
Shop for a contractor
Talk to more than one. Ask who will actually be in your home, whether crews are in-house or subcontracted, and what the warranty covers. Be wary of any price that expires at the end of the visit.
The kitchen renovation process
Detailed design and materials
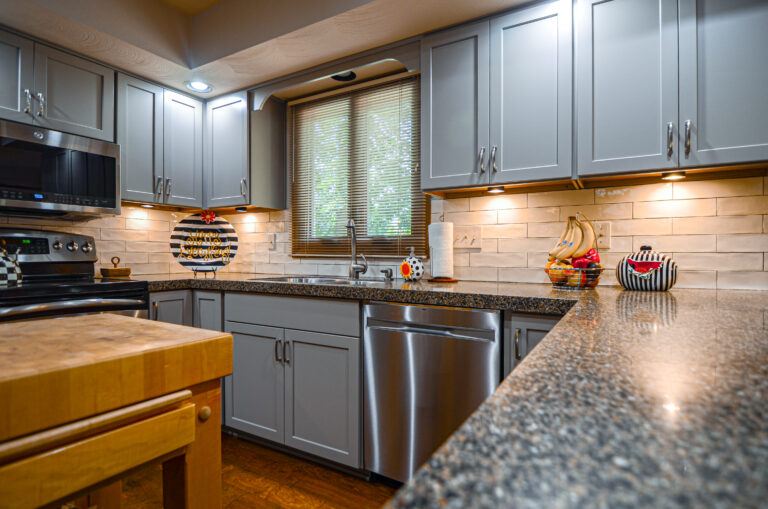
This is where the rough plan becomes a specification: cabinet door style and finish, countertop material, backsplash, flooring, hardware, lighting, appliances. Nothing should be ordered until you have approved all of it.
Prepare for construction
Empty the cabinets, set up a temporary kitchen somewhere else in the house, and agree where materials will be staged. A microwave, kettle and a folding table go a long way for a week.
Building and installation
Demolition first, then any framing changes, then cabinetry. Cabinets have to be level and plumb before anything else lands on them, so this stage is worth the time it takes.
Wiring and plumbing
Electrical and plumbing rough-in happens while walls are open, and is inspected before they close. If you are adding outlets, under-cabinet lighting or moving a sink, it happens here.
Finishing touches
Countertops are templated after cabinets are set, which is why they arrive later than everything else. Backsplash, appliances, hardware and paint follow.
Final inspection and project completion
Walk the kitchen with your project manager. Open every door and drawer, run the water, check the alignment. Anything that is not right goes on a list and gets fixed. That walkthrough is the point of the whole process, so do not rush it.